Grey Structure Construction in Lahore, Built to Carry Everything Above It
Foundation, columns, beams, slabs and brickwork — engineered and supervised by RN Construction, Lahore's trusted construction partner for 15 years.
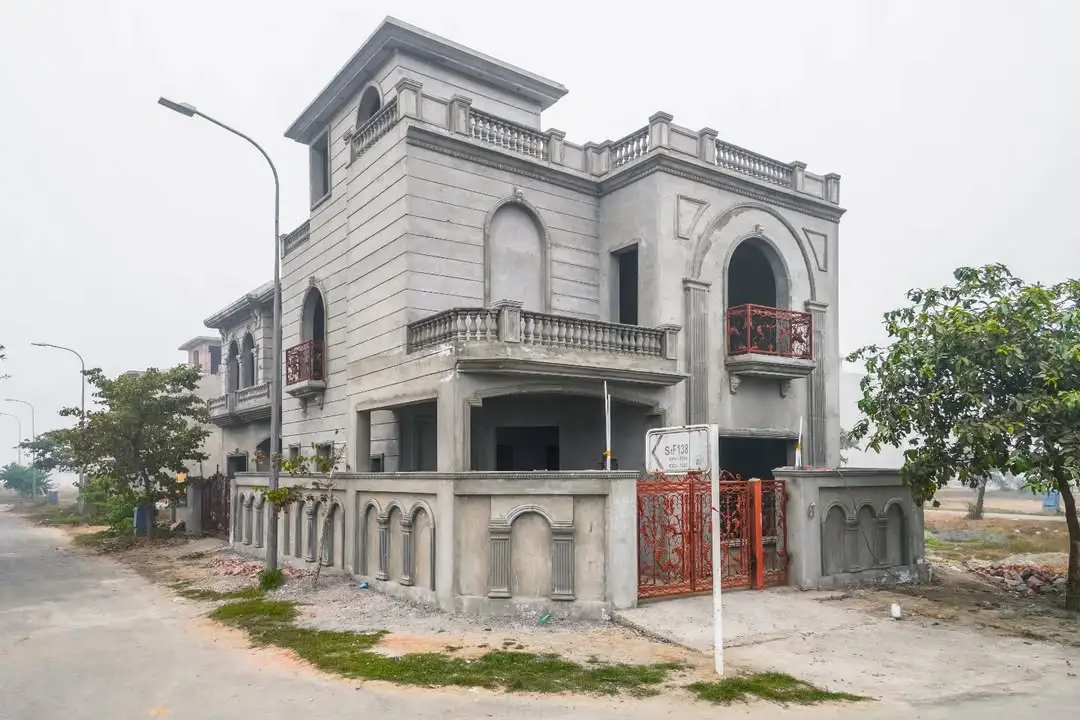
What's Included in Grey Structure
Everything that gives your home its bones — completed to structural drawing before a single finish is applied.
Foundation & Footing
Excavation, PCC, RCC footing sized to soil and structural load.
Columns & Beams
RCC columns and beams per structural drawing and DHA bylaws.
Slab Casting
Roof and floor slabs cast with certified steel and cement ratios.
Brickwork
External and internal walls in brick or block masonry.
Damp Proofing
DPC layer at plinth level to stop rising damp.
Site Supervision
Dedicated site engineer overseeing every pour and stage.
Why Grey Structure Clients Choose RN
Three strengths that matter most at the structural stage, when mistakes are hardest to fix later.
Engineer-Supervised
Every pour and load-bearing element checked on-site by our engineering team, not left to labour judgement.
Fixed Pricing
Rate per square foot agreed before work starts — no revisions once the BOQ is signed.
Warranty Covered
Six-month warranty on structural defects and seepage, with free repairs for workmanship issues.
Grey Structure, Stage by Stage
A fixed sequence, followed on every site, so nothing is skipped and nothing is guessed.
Site Visit
Plot assessment and soil check.
Design & BOQ
Structural drawing and material quantity.
DHA Approval
Map submission and NOC handling.
Construction
Foundation to roof, stage-wise.
Handover
Structure inspection and sign-off.
Built by People Who Work in DHA Phase 6
- ✓ Office and site presence in DHA Phase 6 — not a call-center contractor.
- ✓ 15+ years and 250+ completed projects across Lahore.
- ✓ Fixed per-sq-ft pricing before work begins — no mid-project surprises.
- ✓ Dedicated site engineer on every project, not a rotating crew.
- ✓ DHA/LDA approvals and NOCs handled on your behalf.
Grey Structure FAQs
What is included in the grey structure rate?
Foundation, columns, beams, slabs, brickwork and damp proofing — everything up to roof level, before flooring, plaster finish, electrical or plumbing fittings.
How long does grey structure take for a 5 marla or 10 marla house?
Typically 3–5 months for a 5 marla plot and 5–7 months for 10 marla, depending on design complexity and weather.
Do you handle DHA map approval?
Yes. We manage map submission, structural NOC and bylaw compliance so construction starts without delays.
Can grey structure and finishing be booked together?
Yes, most clients book both under one contract for a single supervised timeline. Ask us about combined packages.
Get a Fixed Grey Structure Quote Today
Send your plot size and location on WhatsApp — we'll reply with a quotation the same day.
WhatsApp Us Now →